




BEDS3
BATHS2 full
SQUARE FEET1,748
MLS#1027722
STATUSActive
PROPERTY TYPEResidential - Single Family
SCHOOLSullivan West
Property Description
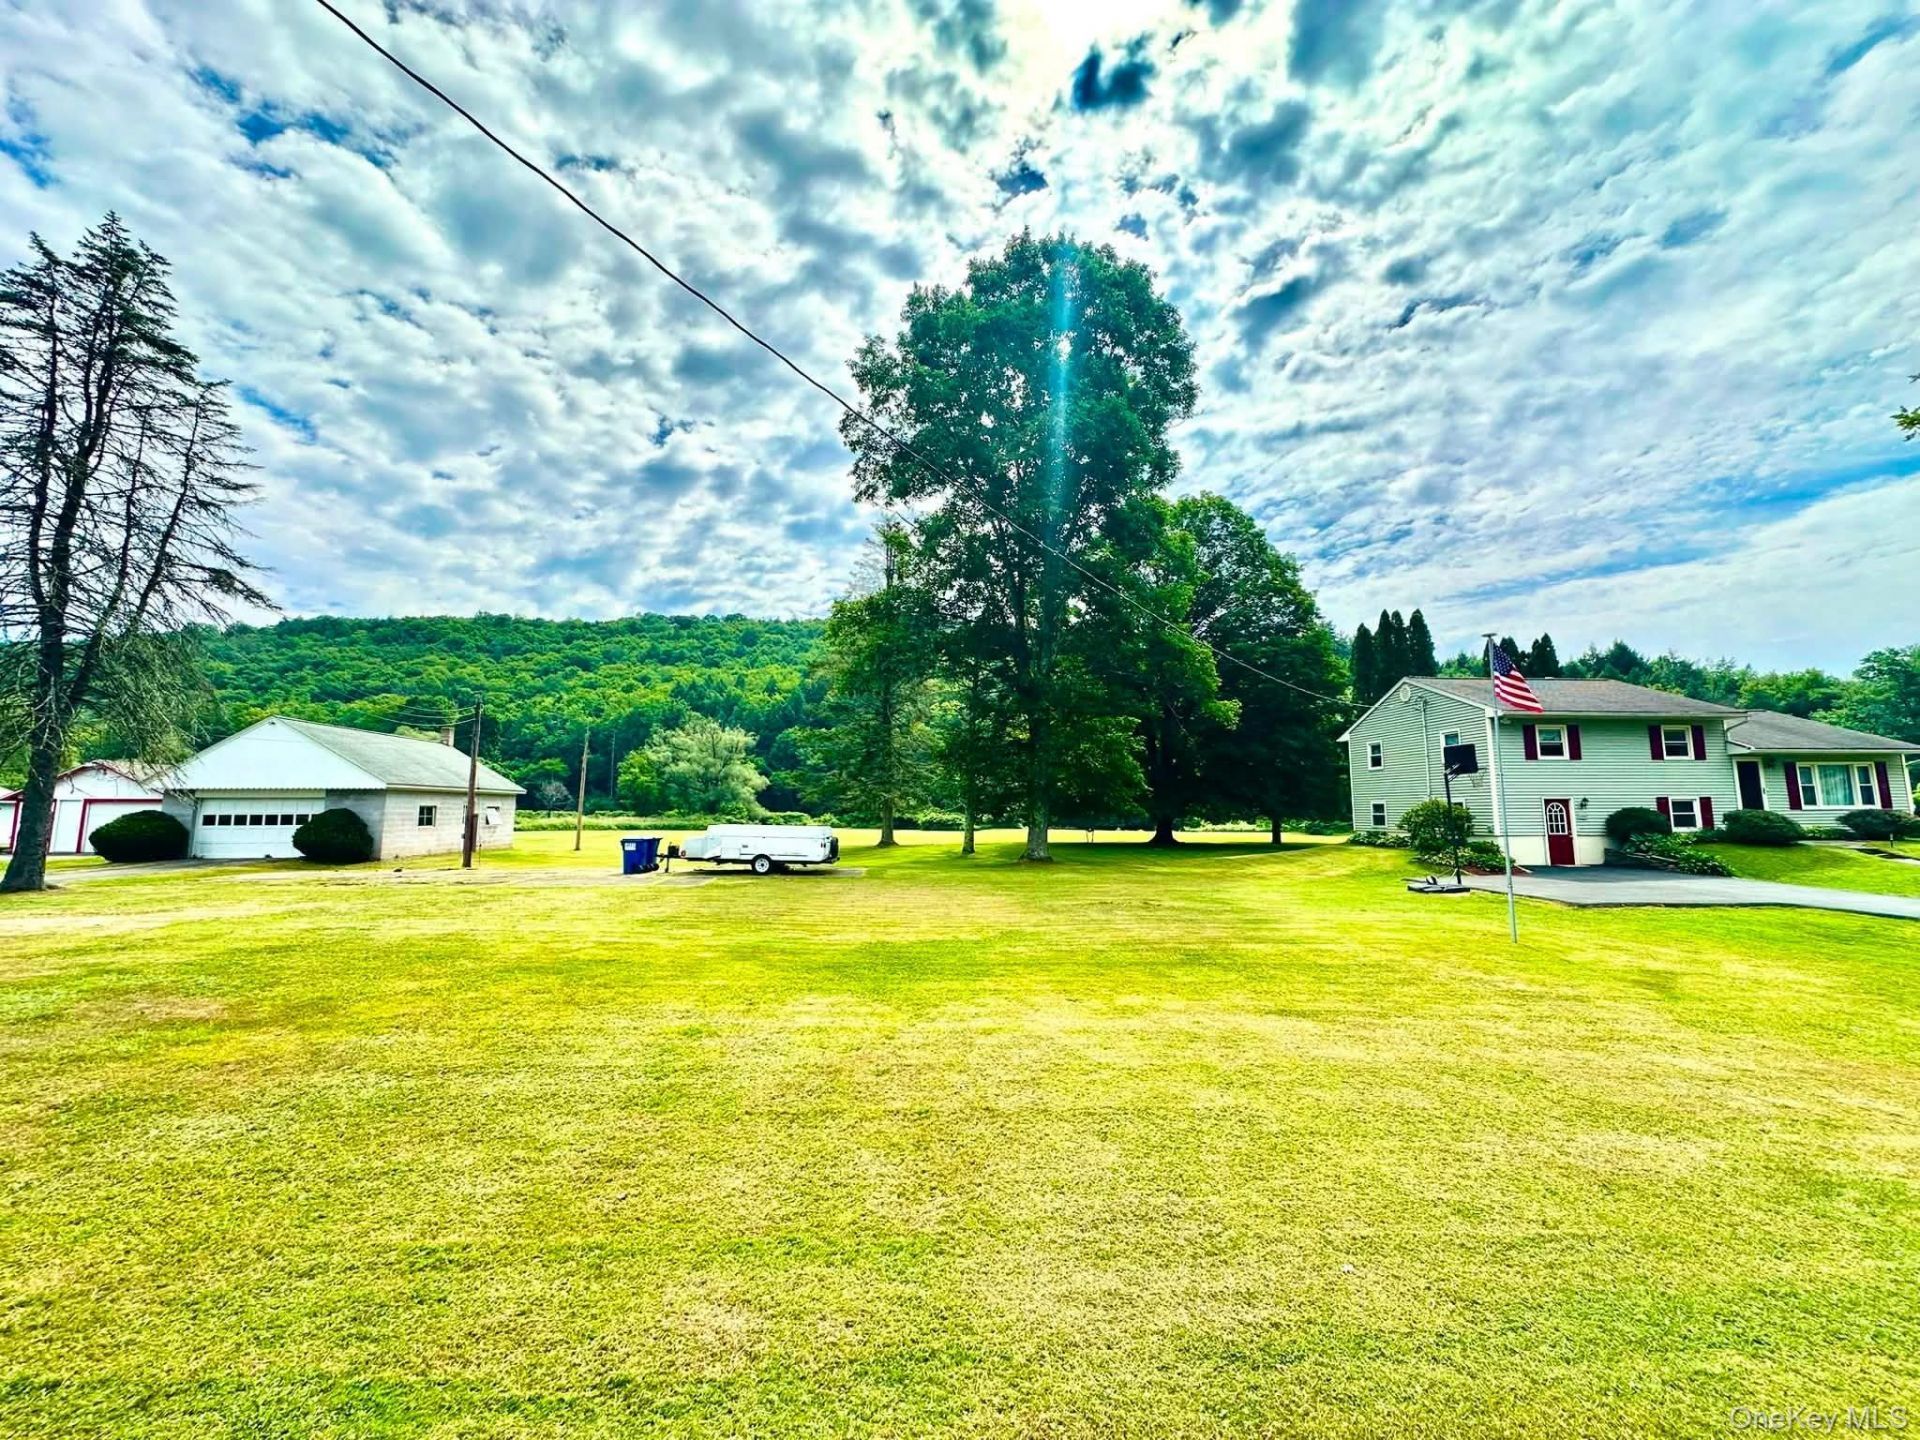
Country Living with Callicoon Creek FrontageWelcome to 5089 Route 52, Jeffersonville, New York-a peaceful country property offering over 2 acres combined across two lots with beautiful Callicoon Creek frontage, mature trees, open lawn areas, and a private setting just minutes from the village.This 3-bedroom, 2-bath split-level home features comfortable living space, while the oversized garage provides room for vehicles, hobbies, storage, or equipment. A large concrete pad with electrical hookup offers space for a travel trailer or RV, with potential for sewer connection.Enjoy the unique view of the neighboring horse training track, where you can watch horses being exercised and take advantage of the local privilege to walk or jog the track.Located within walking distance to the village of Jeffersonville, you'll enjoy local shops, caf?s, and small-town convenience.Property Note: The additional lot with the detached 2-car garage is on a separate deed and is not adjoining the home parcel. Any future use, including building possibilities or placement of a permanent mobile home on the existing concrete pad, should be confirmed with the local municipality.A great opportunity to enjoy country living with convenience, character, and a beautiful creekside setting.
Property Features
Property Type: Residential - Single Family
Basement: Yes
Basement: Finished
Cooling: Attic Fan, Multi Units
Fireplaces: 1
Garage: 2
Heating: Baseboard, Hot Water, Oil
Home Style: Raised Ranch, Split Level, Split Ranch
Lot Size: 1.24 Acres
Taxes: $3,013
Year Built: 1970
Amenities
First Floor Full Bath
Ceiling Fan(s)
Open Floorplan
Open Kitchen
Pantry
Feature Descriptions
Appliances: Dishwasher, Gas Oven, Gas Range, Microwave, Oven, Refrigerator, Stainless Steel Appliance(s), Washer
Attic: Crawl
Days on Site: 1
Exterior: Vinyl Siding
Fireplace Features: Basement
Fireplace Y/N: Yes
Flooring: Hardwood, Tile, Vinyl
GarageY/N: Yes
HorseY/N: Yes
Inclusions: All kitchen appliances, washer dryer.....other items can be discussed.
Lot Features: Back Yard, Cleared, Split Possible, Subdivided, Views, Waterfront, Wooded
Number Of Kitchens: 1
On Market Date: 2026-07-18
Other Structures: Garage(s)
Parcel Number: 2600-006-0-0001-045-000
Parking Features: Driveway, Garage, Off Street, Oversized, Private
Parking Total: 10
Patio And Porch: Deck, Patio, Porch
Rental Term: Monthly
Road Responsibility: Public Maintained Road
Rooms Total: 6
Sewer: Public Sewer
Special View Info: Mountain(s), Water
Utilities: Electricity Connected, Propane, Sewer Available, Sewer Connected, Water Connected
Water: Well, Private
Waterfront Features: Creek, Stream, Waterfront
Wooded: Yes
Local Schools
High School: Sullivan West High School At Lake Huntington
Middle School: SULLIVAN WEST HIGH SCHOOL AT LAKE HUNTINGTON
Elementary School: Sullivan West Elementary
School District: Sullivan West
Estimate Your Payment
Estimated Payment
$ 2,711.26 per month $2,326.01 Principal & Interest $251.08 Property Tax $134.17 Homeowner's InsuranceChange Payment Information
Listed By / Shown By
Listing By
Agency Name: Payne Team LLC
Agency Contact: 845-649-1720

Shown By
Agent Name: Milton Carr
Agent Phone: (917) 406-6558
Agency Title: Coldwell Banker American Homes




Member Participants (and their affiliated licensees, if applicable) shall indicate on their websites that IDX information is provided exclusively for consumers’ personal non-commercial use, that it may not be used for any purpose other than to identify prospective properties consumers may be interested in purchasing, that the data is deemed reliable but is not guaranteed by MLS GRID, and that the use of the MLS GRID Data may be subject to an end user license agreement prescribed by the Member Participant’s applicable MLS if any and as amended from time to time. MLS GRID may, at its discretion, require use of other disclaimers as necessary to protect Member Participant, and/or their MLS from liability.
Based on information submitted to the MLS GRID. All data is obtained from various sources and may not have been verified by broker or MLS GRID. Supplied Open House Information is subject to change without notice. All information should be independently reviewed and verified for accuracy. Properties may or may not be listed by the office/agent presenting the information.
Privacy Policy / DMCA Notice / ADA Accessibility


This site is hosted, designed and copyright
© 1994 - 2026 by
Delta Media Group, Inc. -- Patent Pending --
5089 State Route 52 | MLS# 1027722
This single family home located at 5089 State Route 52, Jeffersonville, NY 12748 is currently listed for sale with an asking price of $460,000. This property was built in 1970 and has 3 bedrooms and 2 full baths with 1748 sq. ft. State Route 52 is located within the Sullivan West school district. Search Jeffersonville real estate on miltoncarr.cbamhomes.com today.